Commercial Kitchen Health Code Requirements in NY
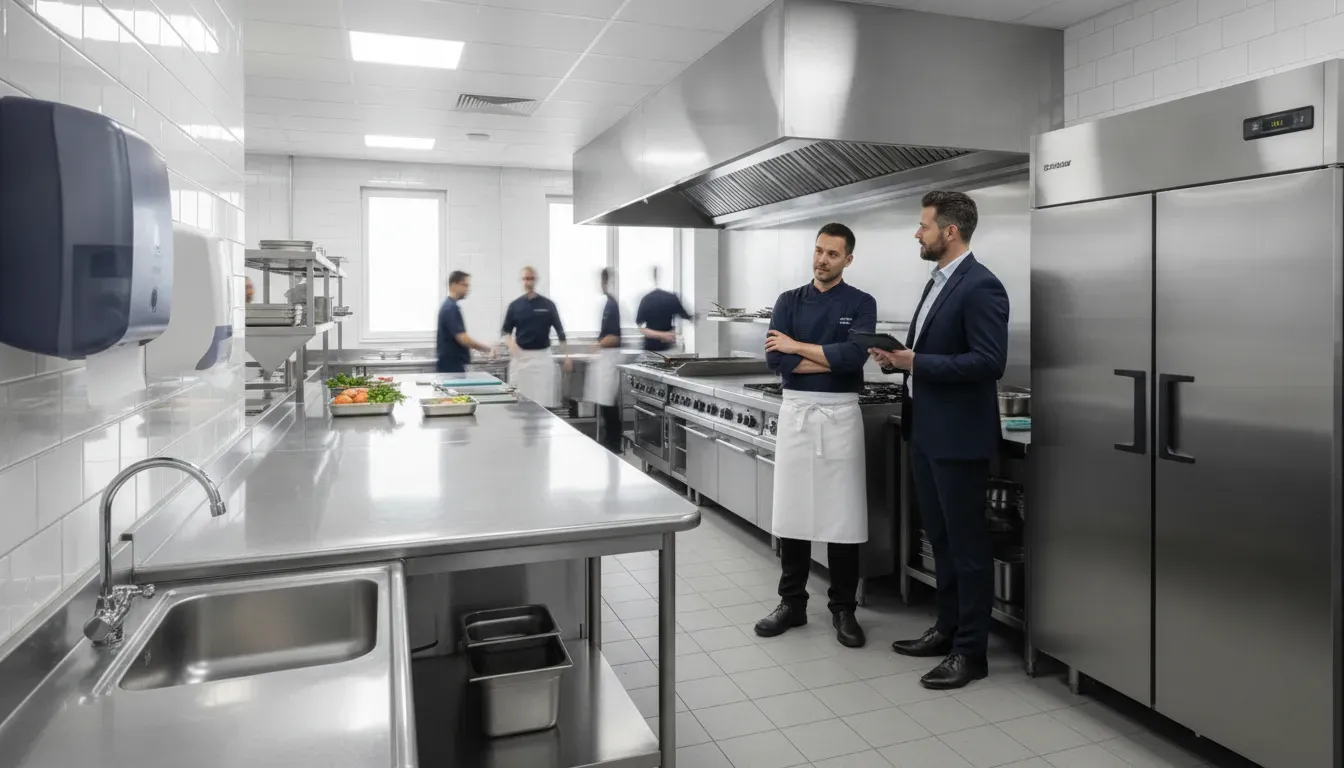
New York State commercial kitchen health code requirements cover the layout, fixtures, surfaces, equipment, water supply, food storage, and operating practices that protect food and employees. For a Rochester-area restaurant, bakery, school kitchen, caterer, or other foodservice operation, the safest approach is to confirm these requirements with the local health department before construction or equipment installation begins.
Talk with HRS commercial kitchen equipment experts before you finalize your plans.
What do New York State sanitary rules require from a commercial kitchen?
New York State Department of Health rules are organized under Part 14 of the State Sanitary Code. Subpart 14-1 covers food service establishments, including restaurants, takeout operations, schools, and similar facilities. Monroe County's Food Protection unit enforces the applicable rules locally, reviews plans, issues permits, and conducts inspections.
The county's general requirements for new or remodeled food service establishments state that plans should be submitted before construction. The same document calls for a completed plan approval form, the required permit application and supporting documents, and an opening inspection. Treat health approval as a design milestone, not a final paperwork task.
Start with plan approval
Before you sign off on a buildout, put the proposed kitchen on paper and identify the fixtures, utility connections, food-flow zones, and equipment that the menu requires. Ask the reviewing authority what must be submitted for your establishment type, and confirm whether the town or city building department has additional requirements.
- Submit drawings and the plan approval application before construction or equipment installation.
- Show hand sinks, warewashing, prep sinks, refrigeration, storage, ventilation, and waste areas.
- Keep the approved plans aligned with the equipment package that will actually be installed.
- Schedule the opening inspection early enough to correct issues without delaying service.
Where should handwashing stations and sinks go?
Handwashing must be convenient, visible, and separate from food preparation and warewashing tasks. Monroe County's requirements call for a separate hand sink with soap and paper towels in the kitchen and at service bars where applicable. The sink should have the required hot and cold potable water, and employees should be able to use it without crossing a dirty-dish path or leaving their work area for an extended time.
Plan the sink package as part of the kitchen workflow rather than adding it after the major equipment is placed. A foodservice plan may also need the following:
- A three-bay stainless steel sink with drain boards for manual warewashing.
- A separate vegetable or food-preparation sink with an indirect or open drain.
- A mop sink with the required backflow protection.
- Hand sinks supplied with soap, paper towels, and appropriate signage or supplies.
- Indirect or open drains for fixtures such as prep sinks, bar ice sinks, ice machines, or coolers when required by the plan reviewer.
Exact placement depends on the facility, menu, service style, and local review. Show every sink on the plan and ask the Monroe County reviewer to confirm the arrangement before rough plumbing is installed.
Which flooring, wall, and counter materials meet foodservice standards?
Commercial kitchen surfaces need to be smooth, washable, durable, and easy to keep sanitary. Monroe County's new and remodeled facility requirements identify washable walls, smooth and cleanable floors, and sealed concrete where concrete is used. Bare wood and unfinished drywall are not appropriate finishes in areas that must be cleaned regularly.
Choose materials with the daily cleaning routine in mind. A surface that looks attractive during a walkthrough can become a sanitation problem if it absorbs water, traps grease, or cannot withstand the cleaning products used by the operation.
- Use washable wall finishes in food preparation, washing, and storage areas.
- Seal concrete and choose flooring that can be cleaned without leaving porous gaps.
- Use corrosion-resistant shelving and keep shelves at least six inches off the floor or sealed as approved.
- Keep cleaning chemicals away from food storage and label them clearly.
- Provide protective shielding or approved fixtures where lighting is above food, utensils, or preparation areas.
For a full buildout, pair the surface plan with a practical workflow review. HRS provides kitchen design and renovation support for operators who need to coordinate space, work zones, utilities, and commercial equipment before construction moves too far.
How should restaurants manage refrigeration temperatures and HACCP records?
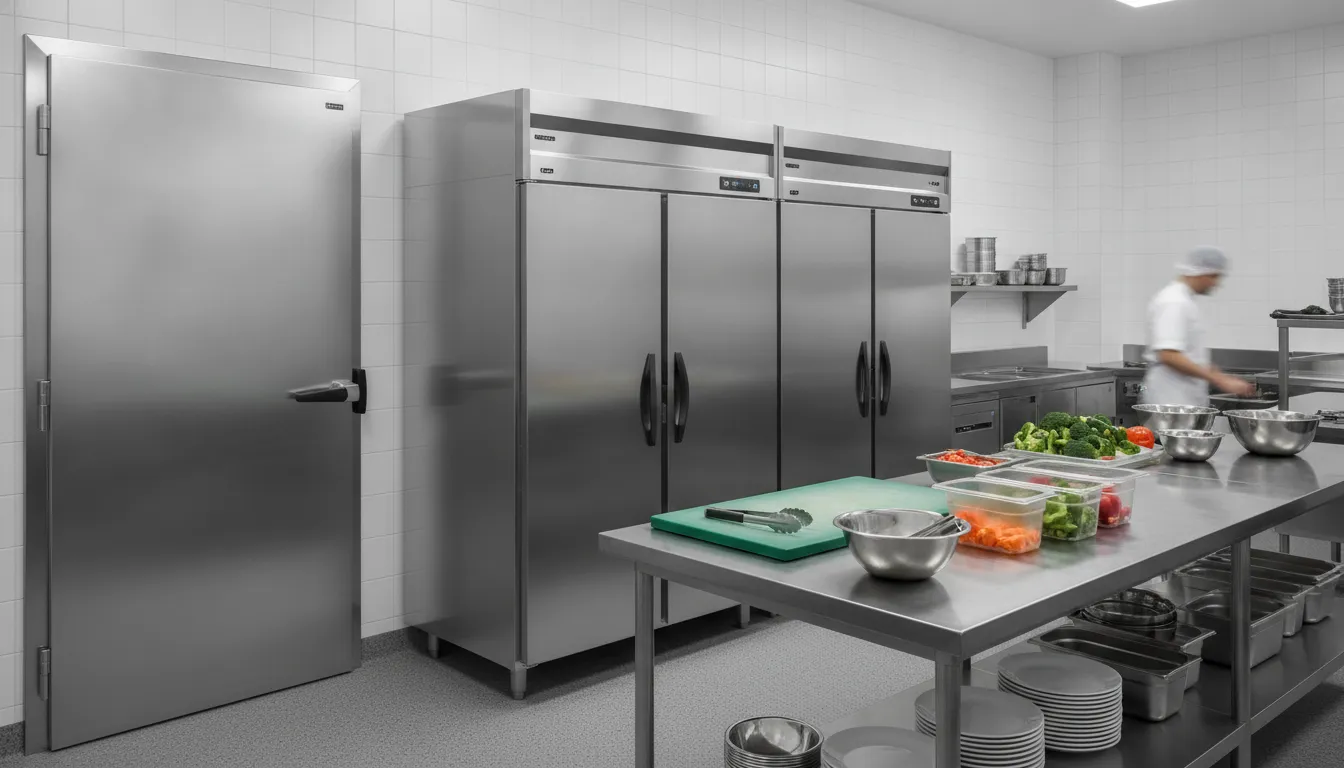
New and remodeled Monroe County foodservice facilities must use commercial refrigeration, with thermometers in each unit. Operators should also keep a reliable way to check food temperatures, including an on-site stem thermometer. The county checklist identifies a 0 to 220 degree Fahrenheit stem thermometer as a required item.
Temperature logs turn a one-time check into an operating control. Record the temperatures of refrigerators, freezers, hot-holding units, and food during the points in the process that matter for your menu. Set an escalation procedure for a reading outside the approved range, such as moving food to a functioning unit, checking the unit again, and documenting the corrective action.
When does HACCP planning matter?
HACCP means Hazard Analysis and Critical Control Point. Monroe County identifies HACCP principles when evaluating high-risk establishments, but the need for a formal plan depends on the operation and process. If your menu includes specialized or higher-risk preparation, ask the health department what documentation and controls apply before opening.
Build your monitoring process around the actual hazards in the kitchen:
- Identify where time and temperature can affect food safety.
- Assign who checks each critical point and when the check is recorded.
- Keep thermometers calibrated and easy for staff to use.
- Document corrections instead of relying on memory after a busy shift.
When you are selecting commercial refrigeration or temperature-monitoring tools, review HRS commercial kitchen equipment options with the menu, volume, available utilities, and plan requirements in front of you.
What ventilation and hood requirements affect commercial cooking equipment?
Cooking equipment that produces heat, smoke, grease, steam, or combustion products generally needs a properly designed exhaust and ventilation system. The hood, make-up air, ductwork, fire protection, and equipment placement must be coordinated with the applicable health, building, mechanical, and fire authorities.
Do not choose a range, fryer, oven, or other cooking appliance first and hope the hood can be adjusted later. The equipment package and ventilation design affect one another. Confirm clearances, utility connections, exhaust requirements, and fire-suppression coordination before ordering major cooking equipment.
- Show cooking equipment under the appropriate hood on the plan.
- Confirm that the exhaust design handles the menu's heat, smoke, grease, and vapor load.
- Plan access for filters, cleaning, inspection, and service.
- Coordinate mechanical and fire-protection approvals with the local authorities.
A local equipment specialist can help you identify questions before an order is placed.
Contact the HRS team for commercial equipment planning support.
How can a Rochester operator prepare for the first Monroe County inspection?
Monroe County's Food Protection program issues foodservice permits, reviews plans, and conducts routine inspections of restaurants, schools, bakeries, mobile vendors, and temporary food vendors. Use the opening inspection as a readiness test for the whole operation, not only as a check of whether the appliances turn on.
Use this pre-inspection sequence
- Confirm the approved plan. Make sure the installed sinks, refrigeration, cooking line, storage, ventilation, and finishes match the reviewed documents.
- Test the utilities. Check hot and cold water, drains, backflow protection, refrigeration, ventilation, lighting, and handwashing supplies.
- Complete the cleaning setup. Stock approved sanitizer, verify chemical labels, and separate chemicals from food and clean utensils.
- Organize storage. Keep food protected, maintain required floor clearance, and make sure shelving and surfaces can be cleaned.
- Train the team. Show employees where to wash hands, how to record temperatures, how to respond to an unsafe reading, and how to prevent cross-contamination.
- Schedule and document the inspection. Keep plan approval, permit materials, insurance documents, training records, and corrective actions organized for the reviewer.
For broader startup sequencing, use HRS's Rochester restaurant opening guide. It covers the business, lease, layout, equipment, and permit decisions that should be coordinated before a buildout begins. This article focuses on the health-code details that determine whether the kitchen can operate safely.
Frequently Asked Questions About New York Commercial Kitchen Health Codes
Do I need health department approval before building a commercial kitchen?
For a new or remodeled foodservice establishment in Monroe County, submit plans for approval before construction or equipment installation. Confirm the exact submission requirements and any additional city or town approvals with the reviewing authorities.
What refrigeration does a restaurant kitchen need?
Monroe County's general requirements specify commercial refrigeration for new or remodeled foodservice establishments. Each unit should have a thermometer, and the operation should have a reliable process for monitoring food temperatures.
Does every restaurant need a formal HACCP plan?
Not every operation has the same HACCP documentation needs. High-risk processes may require additional controls or review, so ask Monroe County what applies to your menu, preparation methods, and facility before opening.