Commercial kitchen planning starts with the menu, not the equipment list.
A commercial kitchen layout for a small restaurant should make every step of service easier. The right plan cuts backtracking, protects food and staff flow, and gives high-volume tasks enough room when the shift gets busy.
Contact HRS for commercial kitchen design and equipment guidance.
Start with the menu, peak volume, staff paths, storage, utilities, and local review requirements, not with a list of equipment. In Rochester, early coordination with a local partner can expose conflicts before construction or installation makes them expensive to change.
A commercial kitchen layout for a small restaurant should arrange receiving, storage, prep, cooking, plating, dishwashing, and waste routes in a short, logical sequence. It should separate clean and dirty traffic where possible, protect working clearances, and match equipment to the menu, peak volume, utilities, and building. In Rochester, early coordination with a local design partner can reduce costly changes before construction or installation.
If you are also opening a restaurant in Rochester, treat the kitchen plan as an operating decision, not just a drawing. Your concept, staffing model, service style, and menu should shape every major placement.
Which Commercial Kitchen Layout Best Fits a Small Restaurant?
For a compact footprint, the strongest options are usually a galley, assembly-line, or zone layout. Choose among them by looking at the room shape, menu sequence, staffing, and peak service traffic, then test the choice against storage, dish flow, and equipment access.
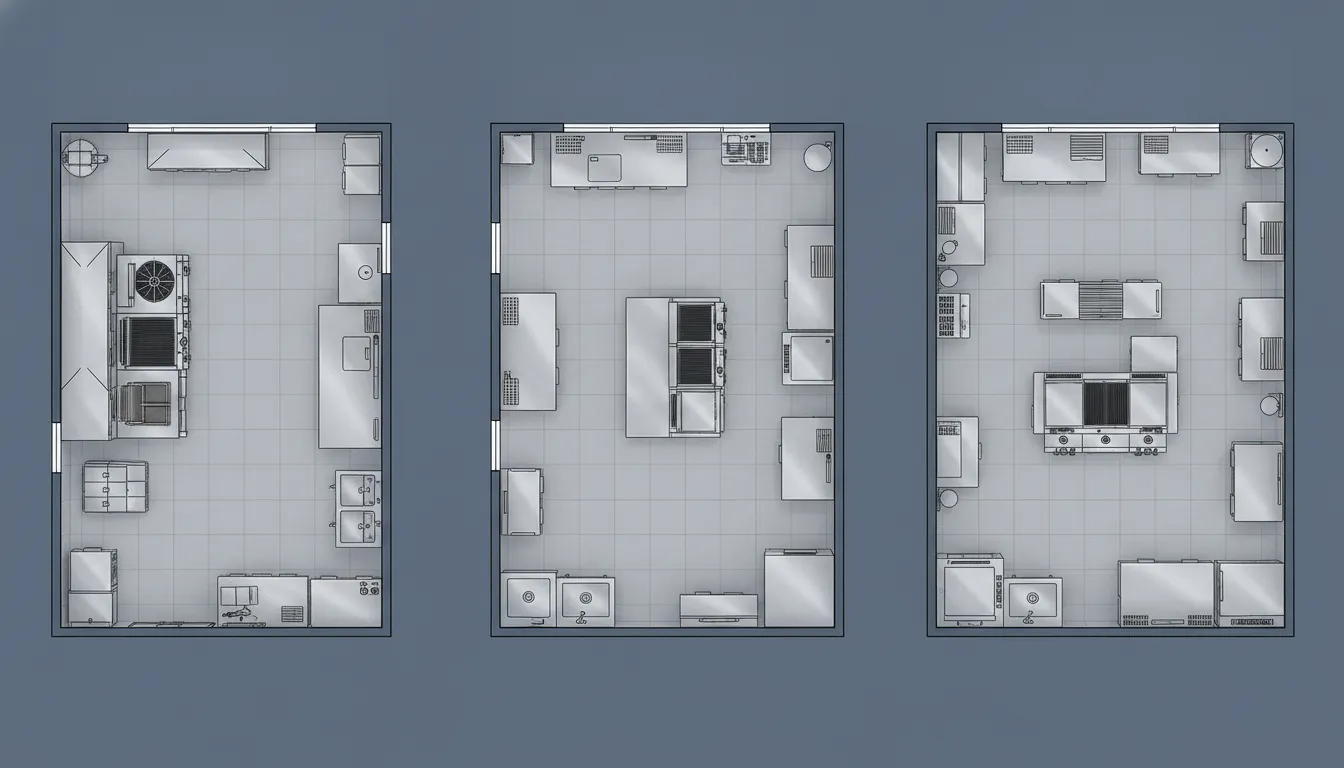
| Layout | Best fit | Main advantage | Small-space catch |
|---|---|---|---|
| Galley | Narrow rooms, food trucks, and focused menus | Uses two parallel runs efficiently | A shared aisle can become a choke point |
| Assembly line | Fast-casual service and repeatable orders | Keeps production moving in sequence | Harder to adapt when the menu changes |
| Zone | Distinct prep, hot, cold, baking, or beverage tasks | Gives each workstream clear ownership | Weak handoffs can isolate stations |
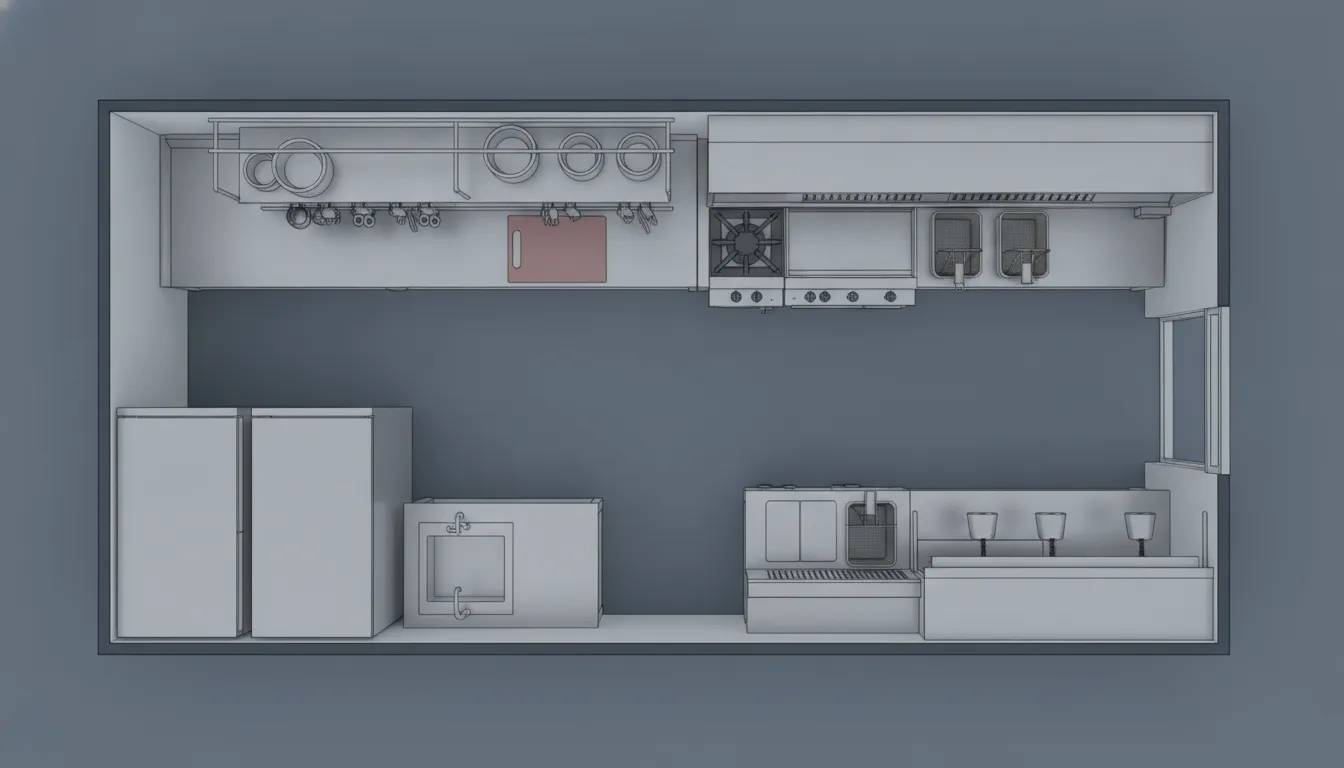
Galley layout
A galley layout puts equipment and work surfaces on two opposing runs. It makes good use of a narrow room, but the aisle must support every role that uses it. Keep receiving, dish returns, and guest-facing service from converging at the same tight turn.
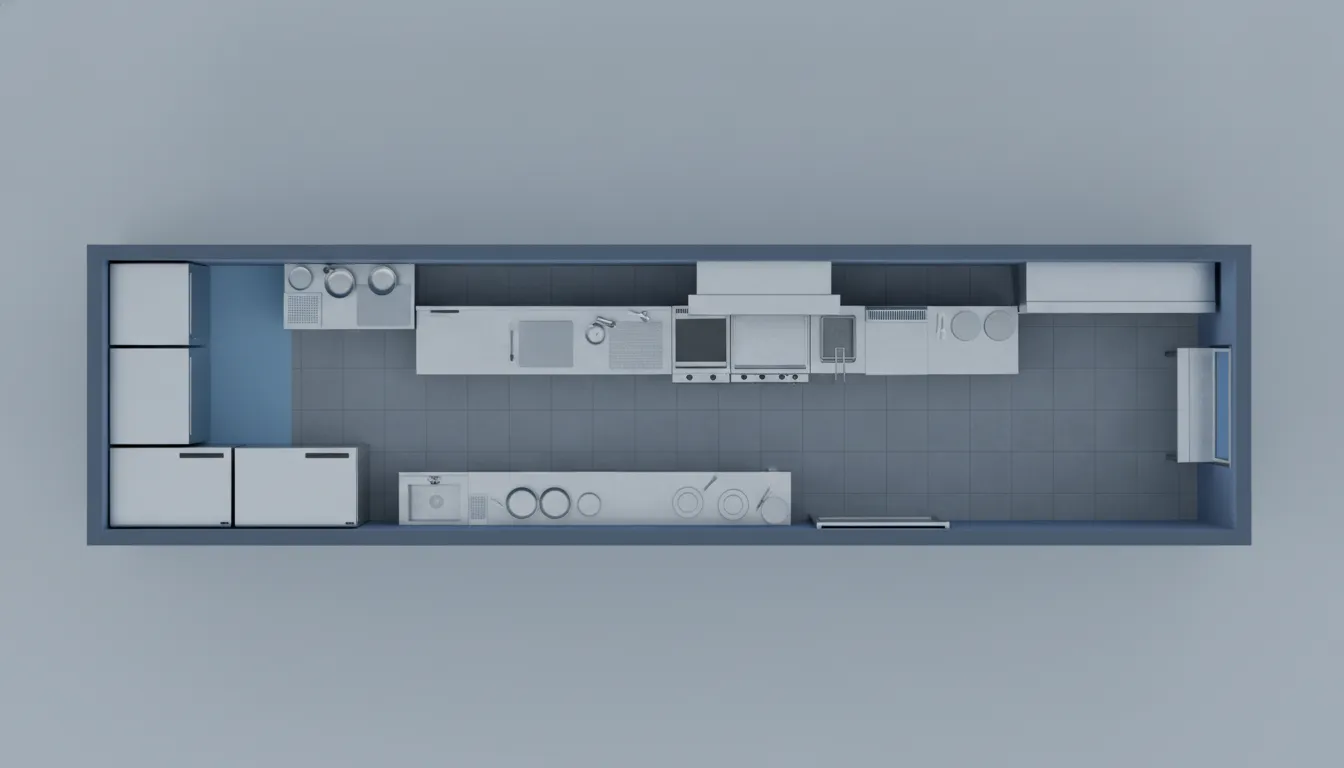
Assembly-line layout
An assembly-line layout works when most orders follow the same sequence. Put the most common steps close together and provide landing space at the beginning and end of the line. Keep replenishment and dish traffic out of the order path so a short line does not become a crowded one.
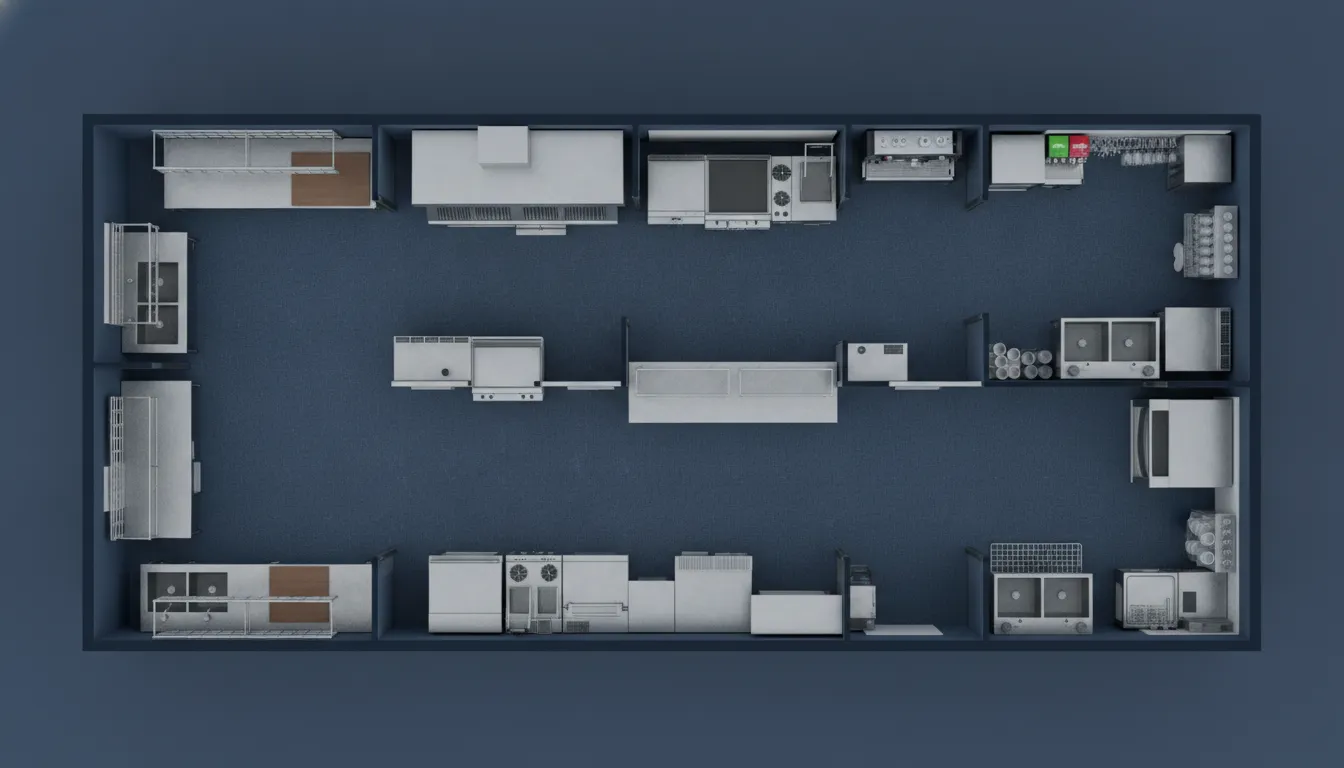
Zone layout
A zone layout groups related work, such as cold prep, hot cooking, baking, beverage service, or dishwashing. It can support several production paths in a small room, but the handoffs must stay short. Put the zones that share ingredients or staff near one another, rather than treating each zone as a separate island.
Plan from the dishes and service demand backward. A layout should give high-volume tasks enough capacity, counter space, and staff access during peak service, not just look tidy during a quiet afternoon.
Vendor video examples for equipment planning
These official manufacturer videos add focused context on storage, ice production, refrigeration maintenance, and combi-oven workflow. They supplement the layout guidance; they do not replace site-specific design, code, or installation review.
- Cambro storage container options from Cambro Manufacturing.
- KMEdge ice machine design from Hoshizaki America.
- Door gasket installation from Atosa USA.
- iCombi Pro cooking workflow from RATIONAL.
How Should You Plan a Commercial Kitchen Layout Around Your Menu and Volume?
Plan the room from the menu and busiest service period backward. Map each dish from storage to prep, cooking, holding, plating, and service, then place equipment and work surfaces where those steps happen with the fewest avoidable crossings.
- Map each menu item by task. List receiving, storage, washing, cutting, mixing, cooking, holding, plating, packaging, and service steps.
- Estimate peak demand. Note the busiest meal period, order surges, catering production, and the number of portions each station must handle at once.
- Prioritize the core line. Put the cooking methods used most often in a practical sequence, with landing space and access to required ventilation, utilities, refrigeration, and holding.
- Size prep and storage honestly. Include dry storage, cold storage, ingredient staging, smallwares, work surfaces, and waste movement. Every missing home for a task becomes improvised staging.
- Test staffing paths. Draw the movements of cooks, prep staff, servers, dish staff, and delivery personnel. Mark doors, corners, and turning points shared by several roles.
- Confirm infrastructure early. Review electrical, gas, water, drainage, ventilation, fire protection, equipment access, and service clearances with the professionals responsible for the building.
Equipment should follow the menu and expected volume. If the footprint cannot support every production method, decide which methods define the concept instead of filling the room with equipment that competes for utilities and circulation.
What Workflow Zones Belong in a Small Commercial Kitchen?
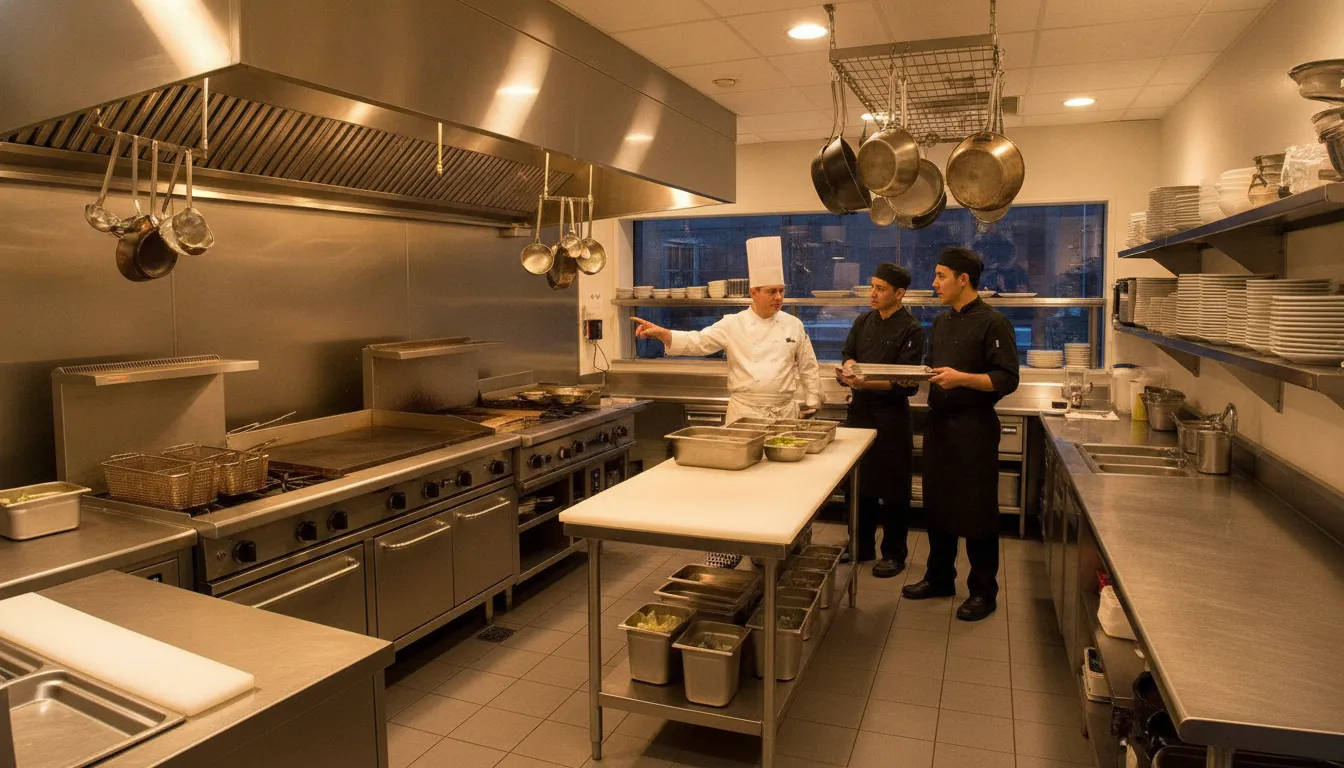
A small commercial kitchen works best when food moves forward from receiving and storage to preparation, cooking, plating, and service. Used dishes, waste, and cleaning activity should move toward the dish area without crossing finished food. So a small team can work at pace without constantly yielding the main path.
Storage and receiving
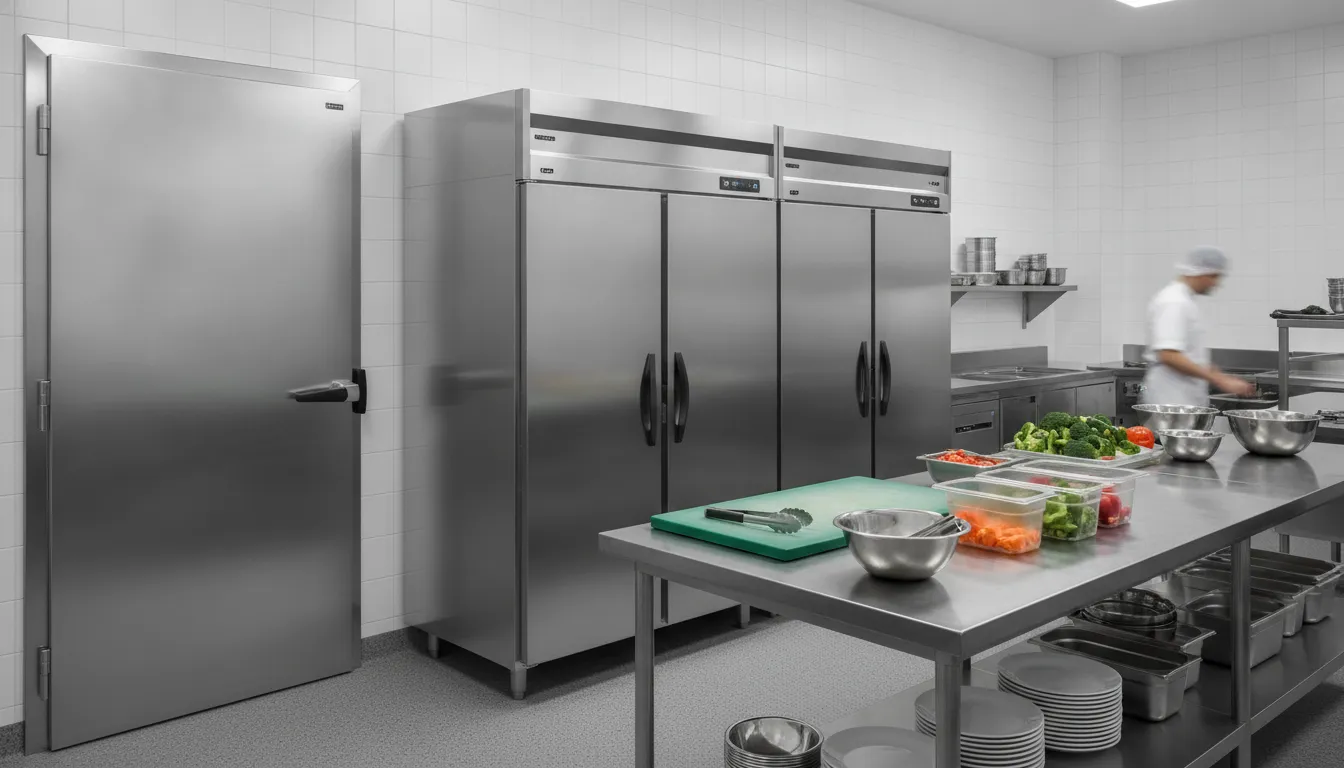
Place dry storage where staff can reach it from prep and cooking without blocking service. Cold storage should be convenient to prep. Choose reach-in or walk-in refrigeration according to the menu, delivery pattern, inventory needs, and footprint. Receiving also needs a temporary landing area so deliveries do not occupy a production counter.
Preparation
Put prep between storage and cooking when possible. Group work surfaces, sinks, and small tools around the tasks performed there. Raw-product handling should not interfere with ready-to-serve assembly, and counters should support washing, cutting, portioning, and staging.
Cooking and service
The cooking line should lead naturally toward the pass or plating area. Keep frequently used ingredients and tools within practical reach without closing off refrigeration or storage. A clear handoff surface gives cooks and servers a consistent place to communicate.
Dishwashing and cleaning
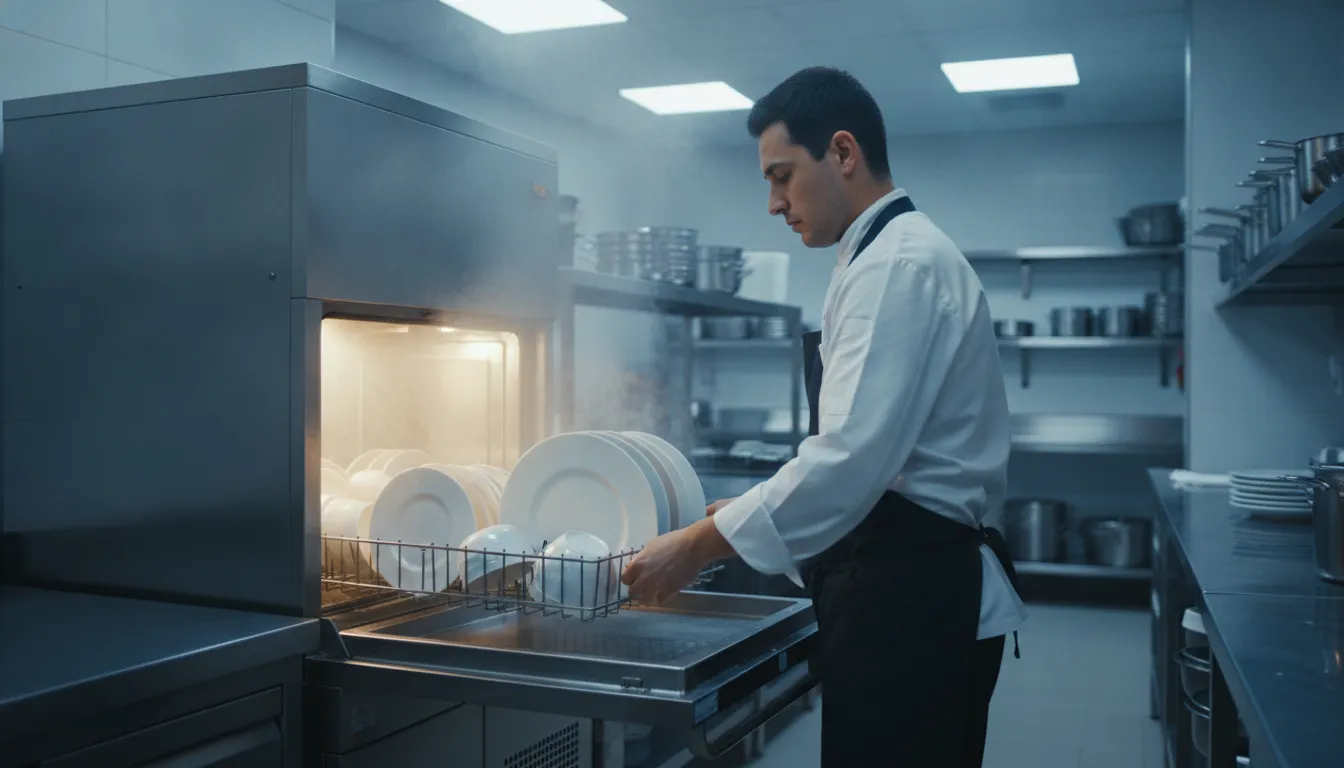
Place the dish area near the dining-room return path or service collection point, while separating it from finished food and the main cooking activity. Cleaning supplies need a defined, accessible home, and maintenance access must remain usable after installation.
- Storage feeds prep without forcing staff through the service route.
- Prep leads toward cooking and keeps raw-product work controlled.
- The pass stays close to cooking and provides a reliable handoff surface.
- Dish traffic avoids finished food and the busiest cooking path.
- Cleaning and maintenance access remains usable after installation.
Walk the proposed route using each role's busiest moment. Commercial kitchen organization should make the workflow easier to understand, not merely make the floor plan look full.
Ask HRS to review your commercial kitchen workflow before you order equipment.
What New York Requirements Affect Commercial Kitchen Design?
New York commercial kitchen planning involves more than fitting equipment inside an available room. The design must support food safety, cleanability, ventilation, fire protection, staff movement, and the building's utility conditions. Review current requirements with the authority having jurisdiction and the professionals responsible for the project before construction or equipment commitments.
Use the current New York food-service regulations as a starting point. Provisions addressing equipment location and pre-operational review show why layout decisions belong before major purchases or construction. Rochester-area operators should also review Monroe County's requirements for new or remodeled food-service establishments.
Resolve ventilation and fire protection early
Hood, exhaust, makeup-air, and fire-protection decisions can affect the ceiling, roof, utilities, and cooking-line arrangement. Treat them as early design inputs, not details to solve after the equipment order. The CDC's cooking-area fire-protection checklist provides planning context, but exact requirements depend on the equipment, building, and project review.
Build sanitation into the plan
Plan handwashing, warewashing, cleanable surfaces, equipment bases, floor conditions, and service access as part of the layout. Do not copy a sink or clearance dimension from another project without confirming that it applies to the current operation. A layout that looks efficient but makes cleaning or inspection difficult is not efficient in practice.
Q: Can a standard small-restaurant plan guarantee approval?
A: No. The menu, equipment, building conditions, utilities, and local review all affect the final result.
Q: When should health and fire requirements enter the process?
A: At the beginning, before construction and equipment decisions become difficult to change.
How Can Rochester Kitchen Design Support Reduce Risk?
Small spaces leave little room for expensive assumptions. A refrigerator door may open into a prep path, a dish return may cross the cooking line. Or a hood requirement may conflict with the ceiling or utility plan. Early coordination identifies these problems while alternatives are still available.
Henrietta Restaurant Supply brings more than 60 years of combined restaurant, catering, and commercial equipment experience to Rochester-area projects. HRS can help operators think through equipment relationships, workflow, kitchen renovations, and practical next steps before a crowded room becomes a costly correction.
Review the workflow before selecting equipment
Bring the menu, service model, expected volume, building information, and project timeline into the conversation. A workflow review can expose missing landing space, long ingredient runs, conflicting doors, and access problems that a product list will not show.
Match equipment to the building
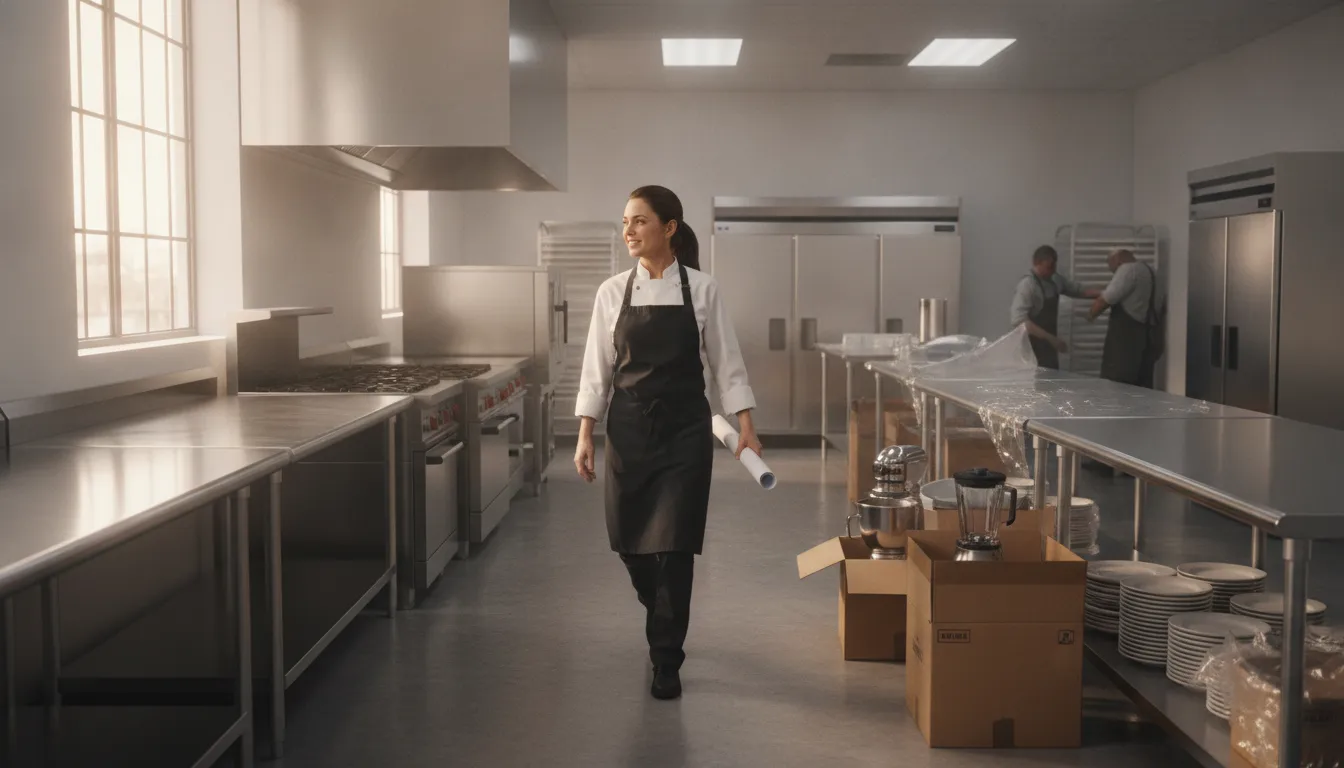
Confirm available utilities, ventilation requirements, delivery access, service clearances, and installation conditions before finalizing the line. A local team can help connect equipment decisions to the realities of a Rochester site and coordinate questions for the appropriate project professionals.
Review your proposed layout with the HRS kitchen renovation team before you commit to equipment placement.
Which Small Restaurant Kitchen Design Mistakes Should You Avoid?
The most expensive mistakes happen when a layout is judged as a drawing instead of as a working shift. Test the menu, peak traffic, utilities, maintenance access, and likely growth decisions before approving the plan.
Equipment and menu mistakes
- Buying equipment before confirming the menu. A unit that looks useful may consume capacity, utilities, or floor space needed for a higher-priority task.
- Designing only for today's volume. If catering or menu expansion is likely, identify a practical place for future capacity without crowding the current line.
Traffic and workflow mistakes
- Planning for a quiet shift instead of peak service. Trace cooks, servers, dish staff, deliveries, and replenishment through the busiest period.
- Putting storage too far from prep. Repeated trips for ingredients and smallwares consume labor and encourage improvised staging.
- Blocking the dish station. Dirty-dish returns should reach collection and washing without crossing the main cooking or finished-food path.
Facility and maintenance mistakes
- Treating ventilation and fire protection as an afterthought. Hood, exhaust, makeup-air, and suppression decisions can change equipment placement and building work.
- Blocking drains, panels, filters, or service access. Leave practical room for inspection, cleaning, repairs, and routine maintenance after installation.
- Skipping a professional review. HRS and the responsible code, design, engineering, fire-protection, and construction professionals can catch conflicts before they become fixed and costly.
Pro Tip: Use the 3-path shift test.
Trace three routes with a pencil: an ingredient from cold storage to the cooking line. A dirty dish from the dining area to the wash station, and a cook's movement during peak dinner volume. If the lines repeatedly cross or create tight choke points, adjust the layout before ordering equipment.
Frequently Asked Questions About Small Restaurant Kitchen Layouts
These quick answers cover the layout decisions operators ask about most often when working with a compact footprint.
How do you maximize efficiency in a small commercial kitchen?
Start with one-way food flow from storage to prep, cooking, plating, and service. Keep frequently used ingredients near the related station, separate dish traffic where possible, and test the plan against peak staffing and order volume.
What is the best layout for a small restaurant kitchen?
There is no universal best layout. A galley suits a narrow footprint, an assembly line suits repeatable fast service, and a zone layout suits distinct production tasks. Choose the pattern that matches the menu, building, staffing, utilities, and service model.
How does the menu affect kitchen design?
The menu determines production steps, equipment types, storage needs, prep surfaces, ventilation demands, and peak capacity. Map the menu before selecting equipment so the layout supports the work the restaurant will actually perform.
When should a kitchen layout be reviewed for code and infrastructure?
Review it at the beginning of the project, before major equipment purchases or construction decisions. Confirm current requirements with the applicable authority and the professionals responsible for design, engineering, fire protection, and construction.
Talk with the HRS team about your commercial kitchen layout, equipment needs, and renovation plans.
Plan Your Small Restaurant Kitchen With HRS
A practical commercial kitchen layout for a small restaurant begins with the menu, peak volume, staff paths, storage, utilities, and local review requirements. The goal is not to fill a small room with as much equipment as possible. It is to create a safe, serviceable workflow that supports today's operation and leaves a sensible path for change.
Bring HRS the menu, service model, building information, expected volume, and project timeline. Henrietta Restaurant Supply is a local Rochester partner with commercial equipment knowledge and kitchen-design experience. The team can help you think through the relationship between equipment, utilities, traffic, and service, then connect you with the right next step for your project.
Request a commercial kitchen layout and equipment conversation with HRS.